Service 04
Barn Extensions & Conversions
Barn conversions and agricultural building extensions require a rare combination of structural expertise, traditional craft skills and an eye for design. Blackburn Carpentry specialises in this exact blend — delivering barn projects that respect the original character while creating beautiful, functional living and working spaces.
Barn Conversion & Extension Services
- Structural timber frame installation in barns
- Traditional oak peg-and-mortice joinery
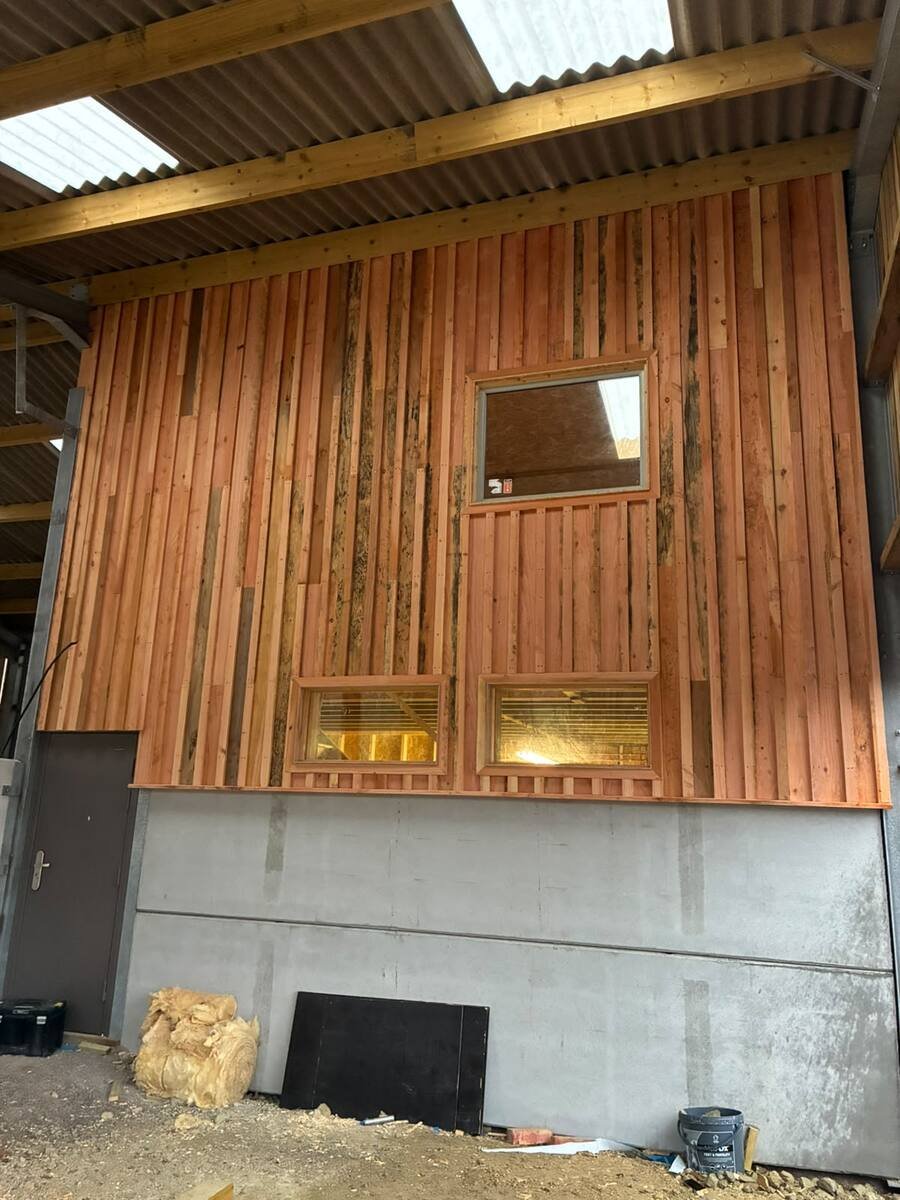
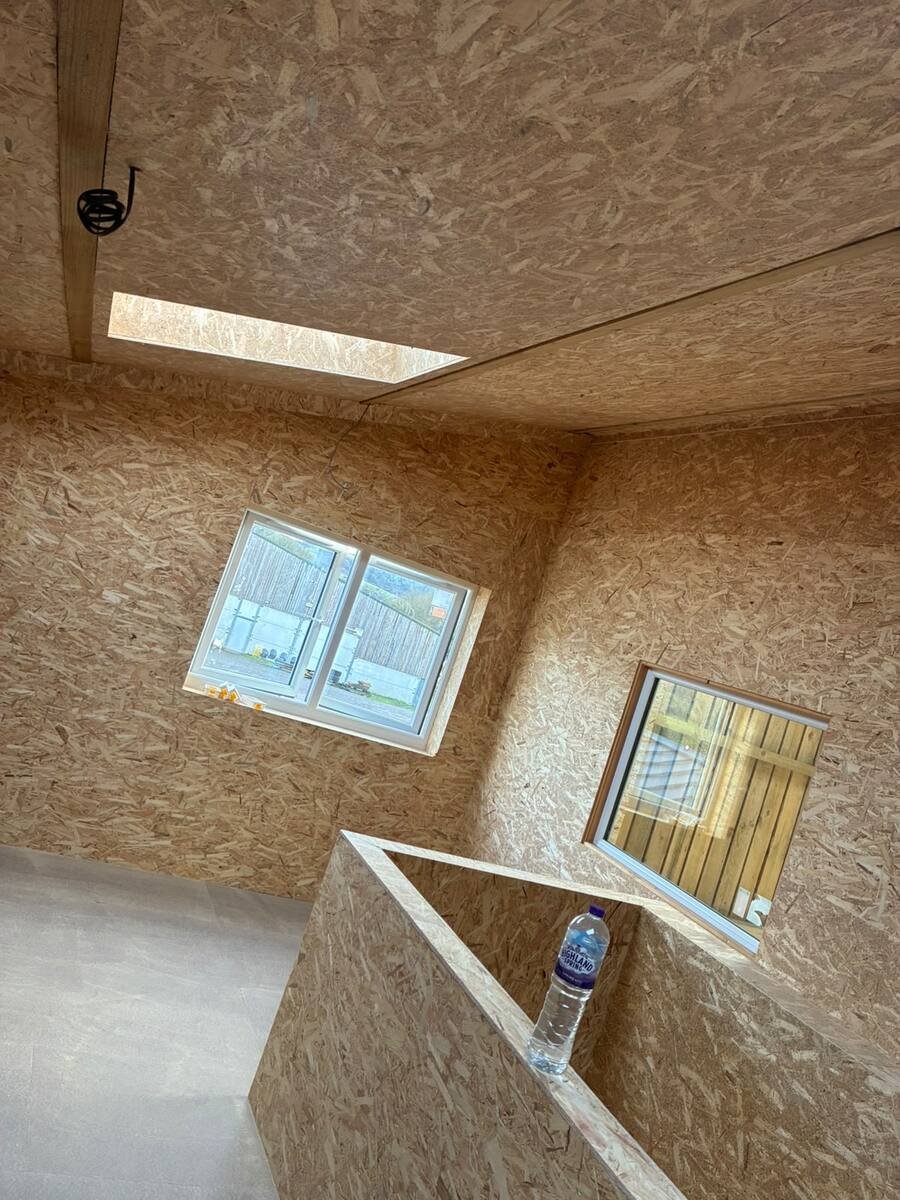
- New windows and door openings
- Cladding installation (timber, composite, metal)
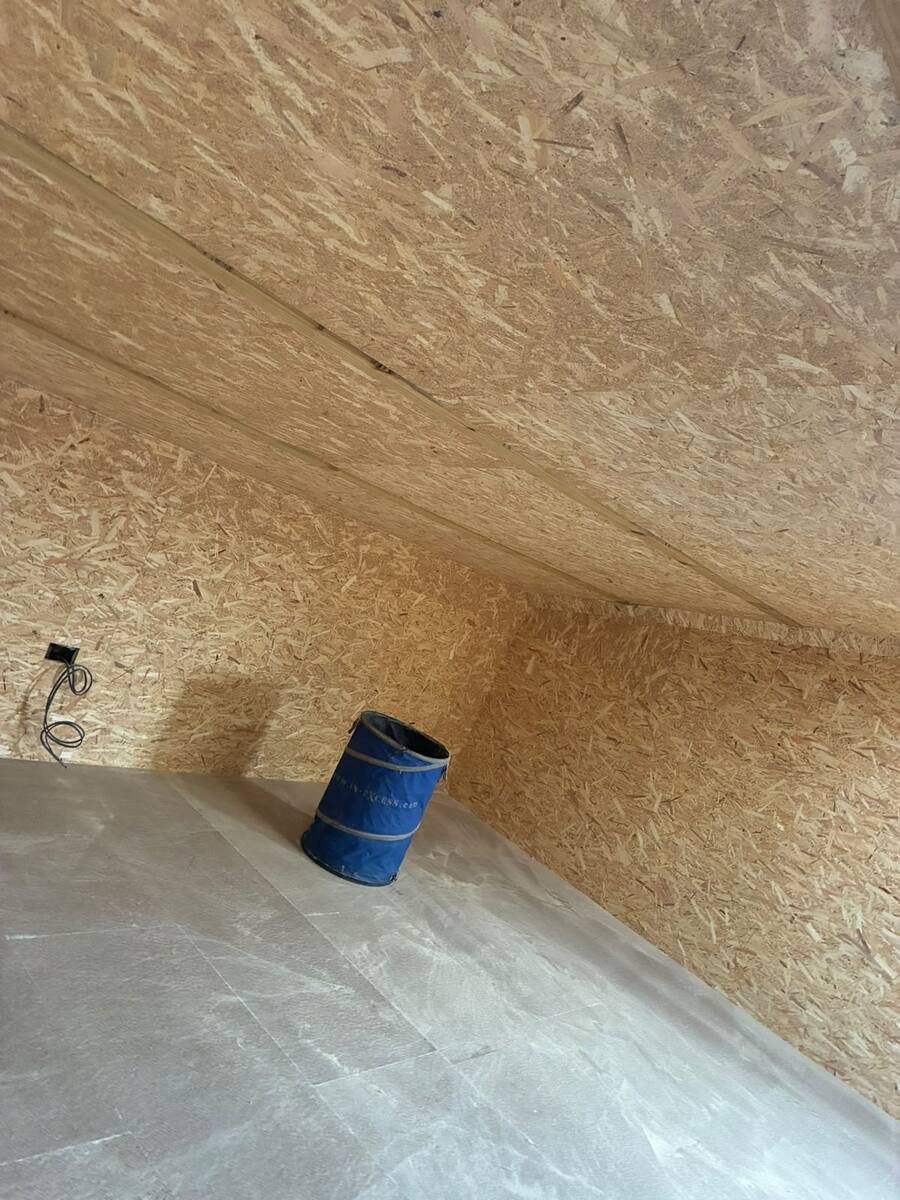
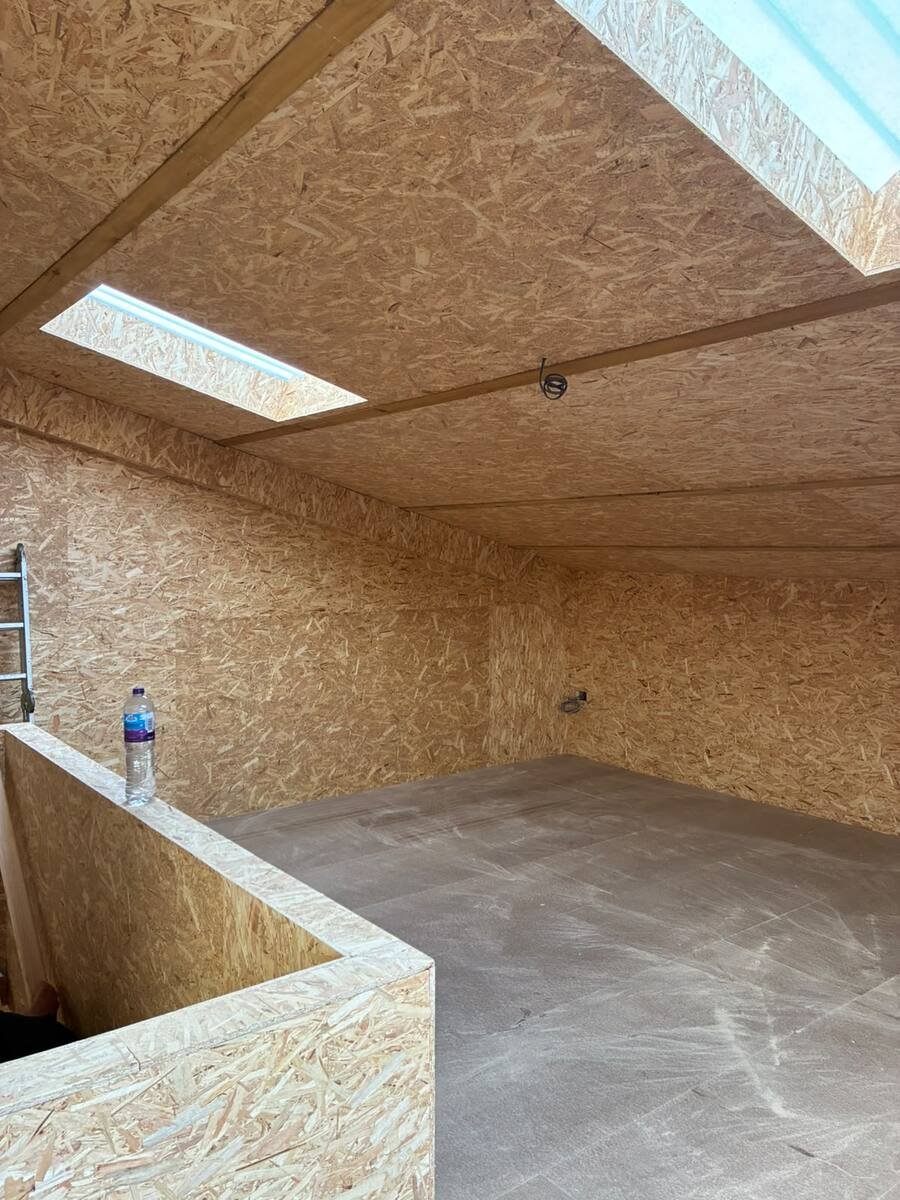
- Internal stud partition walls
- Staircase installation in conversion projects
- Exposed beam ceilings and feature rafters
- Agricultural building repurposing
Sympathetic to Character, Built to Last
The South West is home to some of England's finest rural barns, and we understand the responsibility of working on heritage structures. Whether you are converting a Victorian agricultural building or constructing a contemporary oak-frame barn extension, we bring the same passion for quality.
We work closely with architects and planning consultants experienced in permitted development and full planning applications for barn conversions.
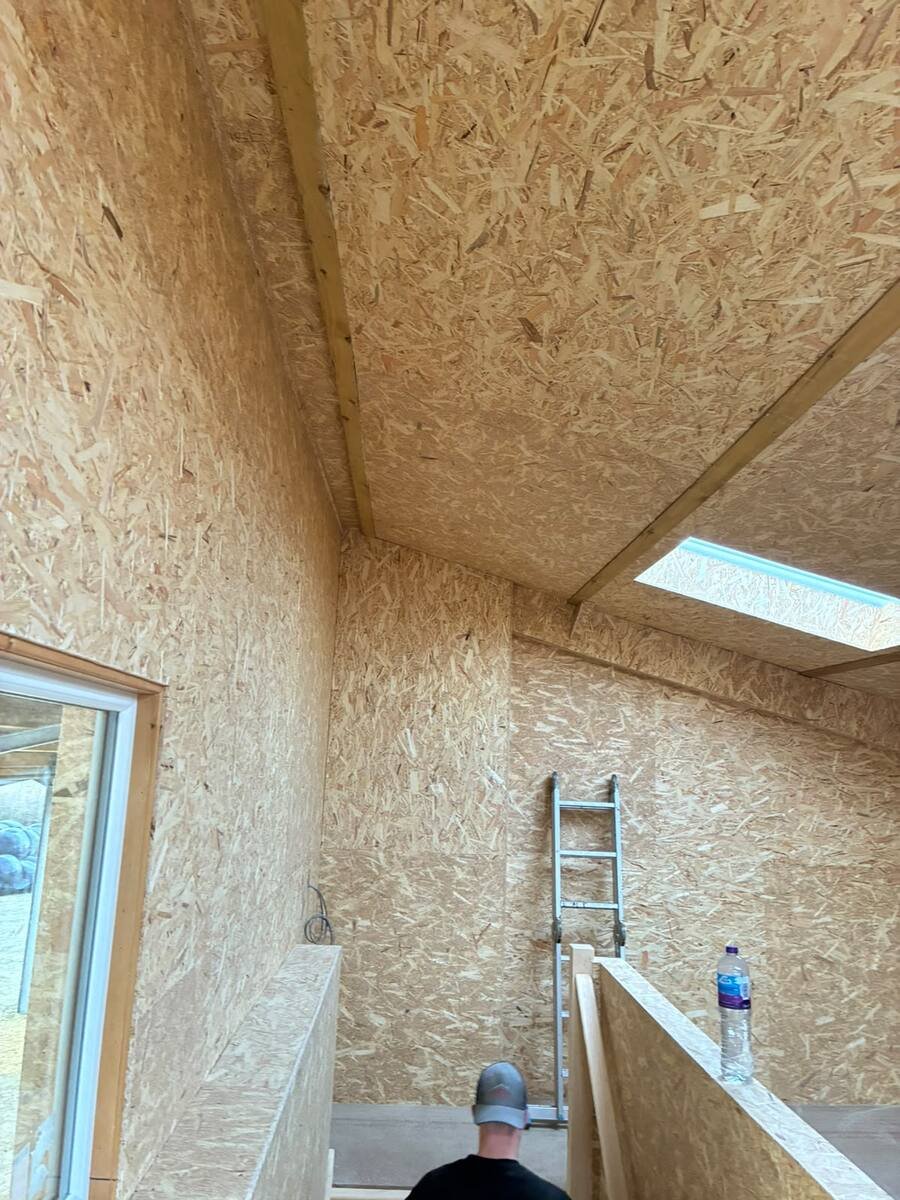
Project Photos
FAQs
Can you project-manage a full barn conversion?
We manage the carpentry and structural timber element and co-ordinate with other trades. For full project management we work alongside trusted local project managers — just ask when you call.
Do barn conversions need planning permission?
Often yes, though permitted development rights can apply in certain circumstances. We recommend speaking with your local planning authority or a planning consultant early in the process.